Apply and move in by July 31st and get SIX WEEKS FREE on one bedroom floor plans! PLUS get waived App and Admin Fees when you apply within 48 hours! Up to 24 months also available!! *Applied to the 2nd full month and 4th month. Other restrictions may apply*
Floor Plan Models and Units
Number of Bedrooms
Number of Bathrooms
Rent Range
Square Footage
Name of Floor Plan
Unit Number
Availability
Newly Added
View More Details
Beds
Baths
Rent
Sq. Ft.
Availability
1 Bathroom
$1,499 - $1,574
640
Available Now
Available Now $1,499 - $1,574
640Sq. Ft.
1 Bathroom
$1,750 - $1,785
854
9/1/26
9/1/26 $1,750 - $1,785
854Sq. Ft.
1 Bathroom
$1,550 - $1,600
733
Available Now
Available Now $1,550 - $1,600
733Sq. Ft.
1 Bathroom
$1,635 - $1,645
734
8/11/26
New
8/11/26 $1,635 - $1,645
734Sq. Ft.
1 Bathroom
$1,600
734
7/30/26
7/30/26 $1,600
734Sq. Ft.
2 Bathrooms
$1,980
1,151
7/28/26
New
7/28/26 $1,980
1,151Sq. Ft.
2 Bathrooms
Call for Rent
1,151
Not Available
Not AvailableCall for Rent
1,151Sq. Ft.
2 Bathrooms
Call for Rent
1,231
Not Available
Not AvailableCall for Rent
1,231Sq. Ft.
* Price shown is total price based on community-supplied monthly required fees. Excludes user-selected optional fees and variable or usage-based fees and required charges due at or prior to move-in or at move-out. View Fees and Policies for details. Price, availability, fees, and any applicable rent special are subject to change without notice. * Square footage definitions vary. Displayed square footage is approximate.
* Price shown is total price based on community-supplied monthly required fees. Excludes user-selected optional fees and variable or usage-based fees and required charges due at or prior to move-in or at move-out. View Fees and Policies for details. Price, availability, fees, and any applicable rent special are subject to change without notice. * Square footage definitions vary. Displayed square footage is approximate.
* Price shown is total price based on community-supplied monthly required fees. Excludes user-selected optional fees and variable or usage-based fees and required charges due at or prior to move-in or at move-out. View Fees and Policies for details. Price, availability, fees, and any applicable rent special are subject to change without notice. * Square footage definitions vary. Displayed square footage is approximate.
Fees and Policies
The fees listed below are community-provided and may exclude utilities or add-ons. All payments are made directly to the property and are non-refundable unless otherwise specified.
One-Time Basics
Due at Application
Application Fee Per Applicant
$75
Administrative Fee
$250
Other
Covered
Cats
Cats Allowed
Restrictions
None
Dogs
Dogs Allowed
Restrictions
None
Based on community-supplied data and independent market research. Subject to change without notice. May exclude fees for mandatory or optional services and usage-based utilities.
Convenient For
Undergraduates
Graduate Students
Faculty/Staff
Lease Terms
12 month lease
2 Year
Flexible/Other lease
Apartment Description


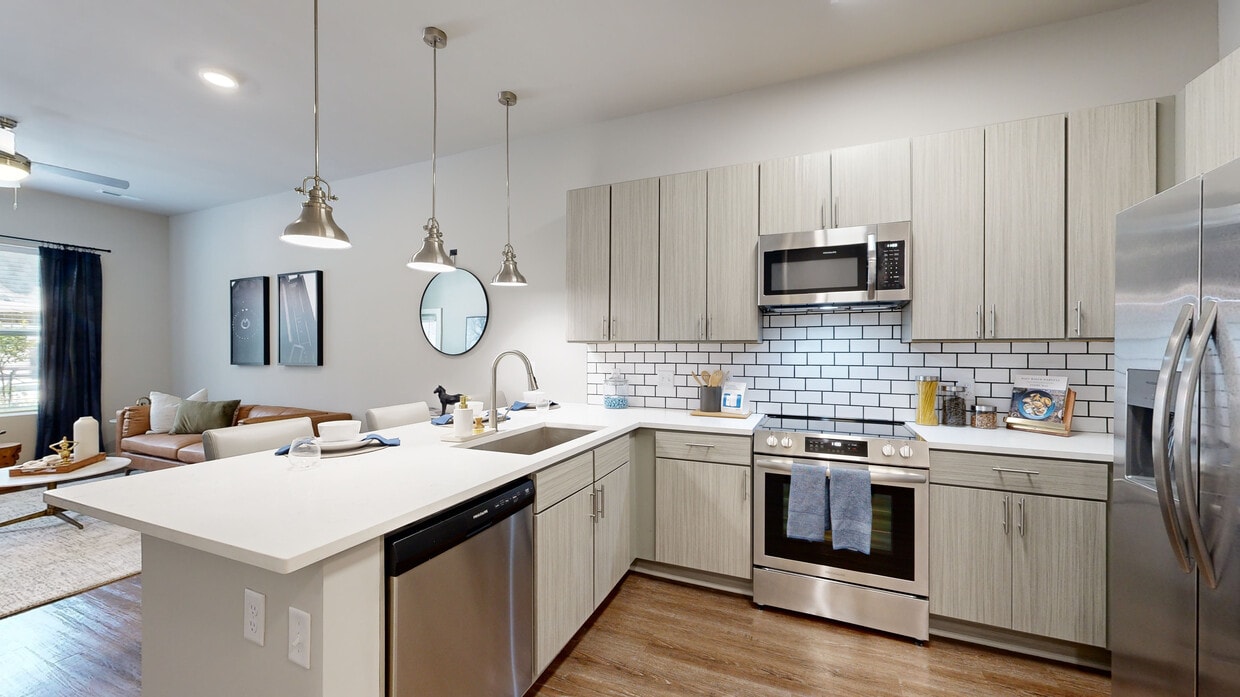
Welcome to The Percy, a modern apartment community nestled in the Donelson neighborhood of East Nashville. The Percy offers a peaceful, connected lifestyle just minutes from downtown, the airport, and scenic outdoor destinations like Percy Priest... Lake. With stylish one- and two-bedroom apartments, upscale finishes, and resort-style amenities, The Percy makes it easy to feel at home in one of Nashville's most desirable areas.
I am excite about relocated to Nashville, TN in April 2024 from CA with a SWA move. Anna was super helpful arranging a tour and guiding me through the leasing processes. What I love about this location 10 minute to the Airport, 10 minutes to every chain restaurant and box store in Mt Juliet. 17 Minute and $20 Uber to Broadway St Downtown, but far enough away not to deal with downtown 24/4. Also this is a brand new build! I am a runner and cyclist looking forward to discovering the nearby Trails.
Make sure to tell Jeff Flanders referred you.
Property Manager Responded: Hello!
We are so appreciative of your 5-star review and sincere feedback. We can't wait to welcome you home! The The Percy community is so warm and welcoming, you'll enjoy being one of our neighbors. Thank you again for your kind review.
Sincerely,
The Percy Team
October 15, 2024
★ ★ ★ ★ ★
★ ★ ★ ★ ★
April 22, 2023
5 Stars
Beautiful community with great fitness area, business center, coffee/expresso area. Olympic size pool with sparkling waterfall, out door gas grill, pet park and gorgeous cabana lounges.
(629) 299-1646
You must be signed in or create an account to email this property.