* Price shown is total price based on community-supplied monthly required fees. Excludes user-selected optional fees and variable or usage-based fees and required charges due at or prior to move-in or at move-out. View Fees and Policies for details. Price, availability, fees, and any applicable rent special are subject to change without notice. * Square footage definitions vary. Displayed square footage is approximate.
Fees and Policies
The fees listed below are community-provided and may exclude utilities or add-ons. All payments are made directly to the property and are non-refundable unless otherwise specified.
Garage
Convenient For
Undergraduates
Graduate Students
Faculty/Staff
5457 Sundale Way S Unit
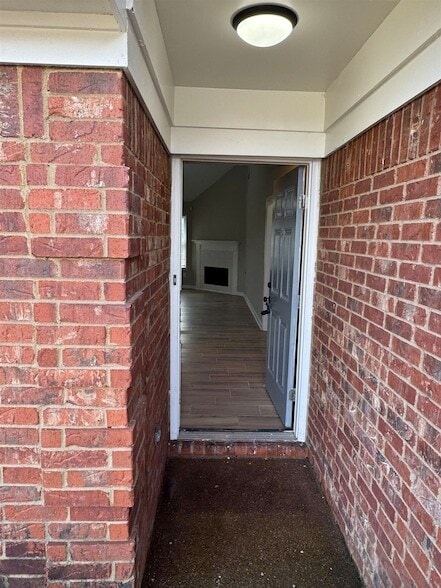
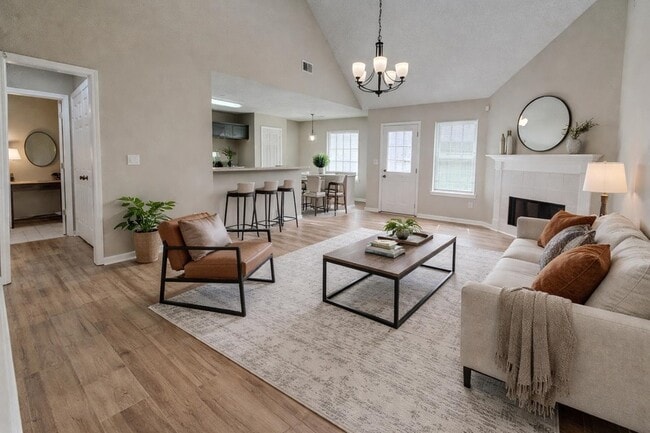
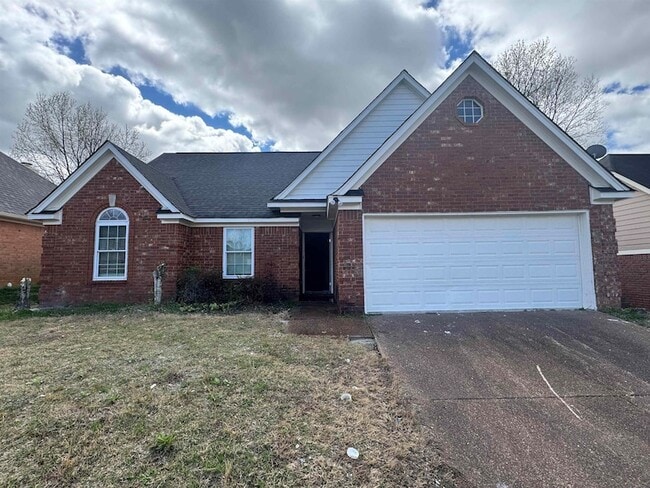
Beautiful and well-maintained 3-bedroom, 2-bath home located in a desirable area of Bartlett. This property features a spacious split-bedroom floor plan with all bedrooms on one level, a luxury primary suite with a whirlpool tub and separate shower,... and a bright eat-in kitchen with breakfast bar and pantry. Enjoy a comfortable living space with a cozy fireplace, a mix of hardwood and carpet flooring, and a convenient laundry closet. The home also includes a front-load garage, a fenced and landscaped yard, and a private patio perfect for relaxing or entertaining. Situated in the highly sought-after Bartlett school district, this home offers both comfort and convenience. A great opportunity for anyone looking for a quality rental in a prime location schedule your showing today!
Contact
Pinnacle Realty
Jo Mathes
Protect yourself from fraud. Do not send money to anyone you don't know.
When you work with me, you're partnering with someone who is deeply committed to excellence and driven by professional integrity, honesty, and genuine care. Your success is my priority—I am not satisfied until I have delivered my absolute best to achieve the results you deserve.