Data provided by TravelTime

Last Updated:
Floor Plan Models and Units
Number of BedroomsNumber of BathroomsRent RangeSquare FootageName of Floor PlanUnit NumberAvailabilityNewly AddedView More Details
Beds Baths Rent Sq. Ft. Availability
2 Bathrooms
$1,975
1,448 7/29/26
7/29/26 $1,975
1,448Sq. Ft.
* Price shown is total price based on community-supplied monthly required fees. Excludes user-selected optional fees and variable or usage-based fees and required charges due at or prior to move-in or at move-out. View Fees and Policies for details. Price, availability, fees, and any applicable rent special are subject to change without notice. * Square footage definitions vary. Displayed square footage is approximate.

Fees and Policies

The fees listed below are community-provided and may exclude utilities or add-ons. All payments are made directly to the property and are non-refundable unless otherwise specified.

Cats Allowed

  • Fee Not Specified

Dogs Allowed

  • Fee Not Specified

Convenient For

  • Undergraduates
  • Graduate Students
  • Faculty/Staff

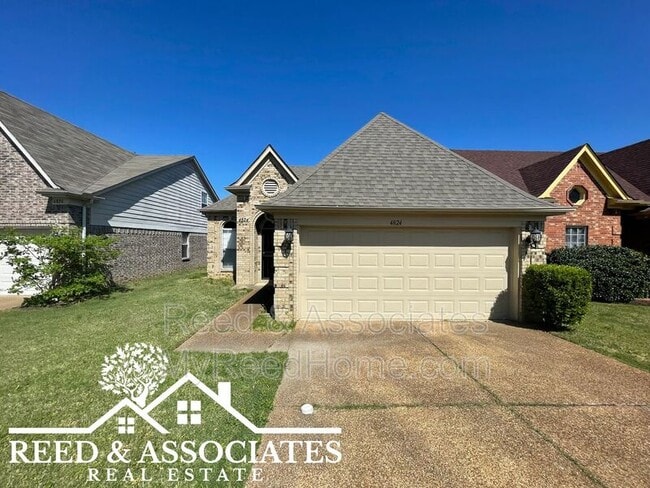
4824 Pine Forrest Drive

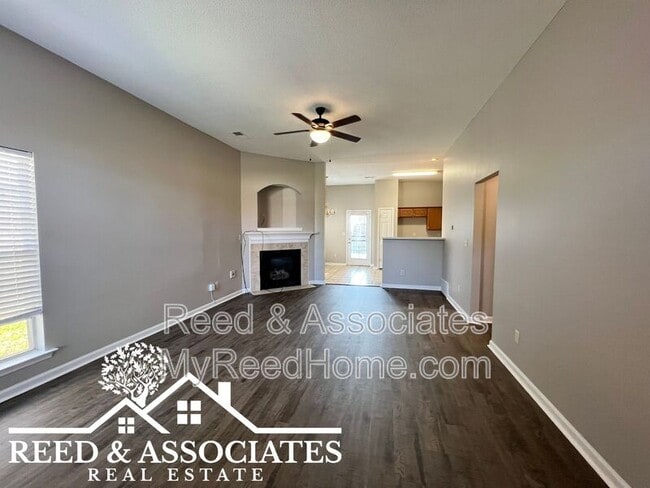
This home offers a spacious and functional layout featuring a large great room and an eat-in kitchen with a breakfast bar, perfect for everyday living and entertaining. The kitchen includes modern updates such as a stainless steel refrigerator,... brand-new dishwasher, and new microwave, providing a clean and updated feel.

The primary suite includes a private bathroom with double vanity sinks, a stand-up shower, and a separate soaking bathtub, offering a comfortable retreat.

Additional features include a two-car garage and ample living space throughout, making this home both practical and inviting.

*Pet Friendly and No Pet Rent. *

Residents will be enrolled in the "Utility & Maintenance Reduction Program" for $15.00/month to help you save 5-15% on your heating and cooling bill as well as create a clean healthy living environment. HVAC filters will be delivered to your home approximately every 60 days.

Lease Term: 12 months +

Please be aware that rental scams are on the rise. Reed & Associates does not market our properties on Craigslist or Facebook marketplace and will never ask you to pay any amounts in cash or send money via wire transfer, prepaid or digital gift cards, MoneyGram, Zelle or any payment apps, such as Venmo, PayPal, Apple Pay, or others.

Contact

Protect yourself from fraud. Do not send money to anyone you don't know.

Amenities

Unit Features

  • Refrigerator

Shopping Centers

Shelby Collection Walk: 14 min Distance: 0.7 mi
8071-8081 E Shelby Dr Walk: 20 min Distance: 1.1 mi
Hacks Cross Plaza Walk: 36 min Distance: 1.9 mi

Airports

Memphis International Drive: 21 min Distance: 12.6 mi

Colleges and Universities Nearby

Southwest Tenn., Smith Center Walk: 50 min Distance: 2.6 mi

Parks and Recreation

Lichterman Nature Center Drive: 14 min Distance: 8.1 mi
Pink Palace Museum Drive: 14 min Distance: 8.1 mi
CTI 3D Theater Drive: 14 min Distance: 8.1 mi

Schools

Southwind Elementary School
Grades PK-5
Public
8
Out of 10
Highland Oaks Middle School
Grades 6-8
Public
4
Out of 10
Southwind High School
Grades 9-12
Public
3
Out of 10
Harding Academy - Southwind
Grades PK-5
Private
NR
Out of 10
Tennessee Preparatory Academy
Grades 9-12
Private
NR
Out of 10
Christ the Rock Christian Academy
Grades PK-8
Private
NR
Out of 10

Ratings

Walkability

Somewhat friendly

Walkability

30/ 100

Bikeability

Fairly friendly

Bikeability

40/ 100

Scores provided by Local Logic

Sound

Active

Sound

80/ 100

TrafficBusy
AirportCalm
BusinessCalm

Data provided by HowLoud®

Protect yourself from scams.  Learn More