

305 Becklea Dr, Nashville, TN 37115
305 Becklea Dr, Nashville, TN 37115
Map -
Url: http://www.uthscoffcampus.com/housing/property/305-becklea-drive-unit/95ggqz4
Phone Number: (615) 757-9961
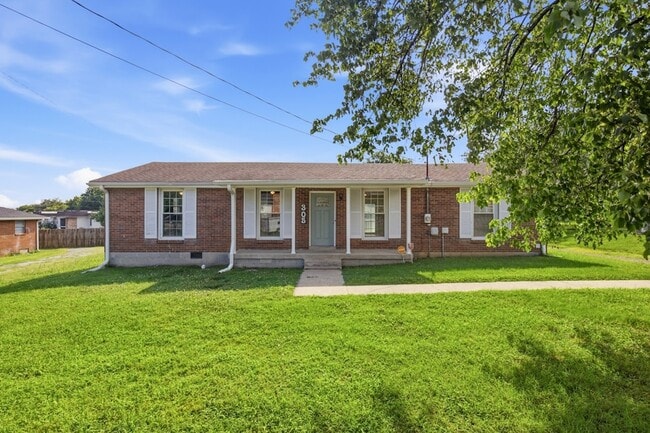
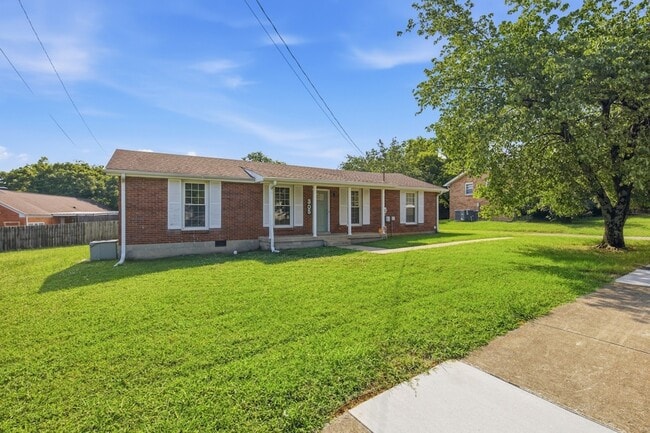
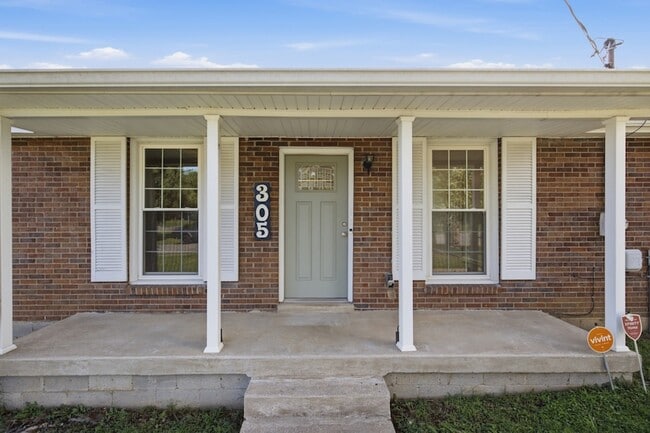
Data provided by TravelTime
| Number of Bedrooms | Number of Bathrooms | Rent Range | Square Footage | Name of Floor Plan | Unit Number | Availability | Newly Added | View More Details |
|---|
Fees and Policies
The fees listed below are community-provided and may exclude utilities or add-ons. All payments are made directly to the property and are non-refundable unless otherwise specified.
- Garage Attached
- Garage
Convenient For
- Undergraduates
- Graduate Students
- Faculty/Staff
Contact
RE/MAX Homes And Estates
Whitney Ellis
Protect yourself from fraud. Do not send money to anyone you don't know.
Amenities
Unit Features
- Air Conditioning
- Carpet
- Ceiling Fans
- Dishwasher
- Hardwood Floors
- Heat - Central
- Heat - Floor/Wall
- Heating
- Kitchen
- Microwave
- Patio, Balcony, Porch or Deck
- Refrigerator
- Stainless Steel Appliances
Laundry
- Washer/Dryer Hookups
Shopping Centers
| Super Saver Warehouse | Walk: 17 min | Distance: 0.9 mi |
|---|---|---|
| Old Towne Village | Walk: 21 min | Distance: 1.1 mi |
| Primrose Center | Walk: 23 min | Distance: 1.2 mi |
Airports
| Nashville International | Drive: 24 min | Distance: 15.1 mi |
|---|
Parks and Recreation
| The Hermitage | Drive: 16 min | Distance: 8.6 mi |
|---|---|---|
| Shelby Bottoms Nature Center | Drive: 19 min | Distance: 8.6 mi |
Schools
St Joseph School
Grades PK-8
Private
NR
Out of 10
Madison Academy
Grades 9-12
Private
NR
Out of 10


About the Listing Agent

Born and raised in Nashville, Whitney knows Middle Tennessee like no one else. From growing up in Brentwood and Green Hills to now calling Mount Juliet home, she has a deep understanding of the area’s neighborhoods, market trends, and what makes this community such a special place to live. Whether you’re buying your first home, upsizing for your growing family, or getting ready to sell, Whitney is passionate about helping you reach your real estate goals. Her clients value her honesty, strong faith-based integrity, and unwavering commitment to doing what’s best for them every step of the way. Whitney goes above and beyond to make the process smooth and stress-free. She’ll help you find the perfect property, prepare and stage your home for maximum appeal, and handle every detail with care and professionalism. With Whitney by your side, you can feel confident knowing you have a trusted local expert who truly cares about your success.